
West-Facing Rooms in Saudi Villas: Specify Glazing, Shading and Finishes Before Décor
Why must west-facing rooms in Saudi villas be resolved before the décor scheme?
Late-afternoon sun cuts across a finished Riyadh family room, striking the television, sofa arm, timber panel and curtain edge. Which approval made the room uncomfortable before the décor was purchased? The answer usually sits earlier: orientation, glazing area, external obstructions and occupied hours were not resolved before colours, furniture and cooling assumptions were approved.
For this guide, west-facing exposure includes glazing directed broadly towards the setting sun. Southwest and northwest façades require separate assessment because seasonal sun angles, adjacent buildings and room-use periods alter the result. Compass direction identifies the risk, but it does not quantify the exposure.

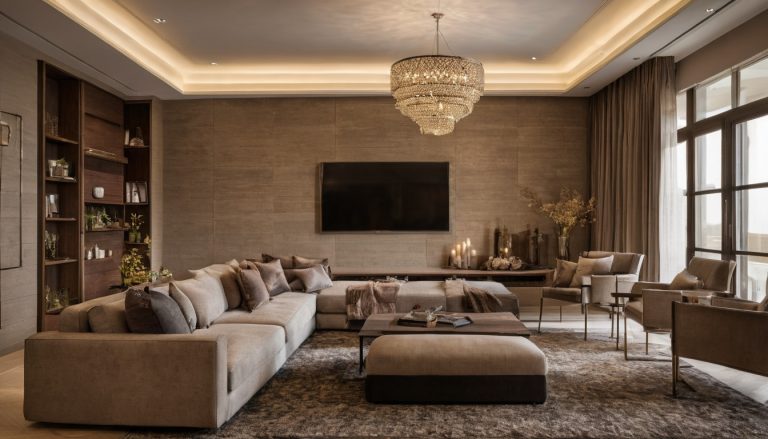
Why must west-facing rooms in Saudi villas be resolved before the décor scheme shown with practical context cues.
A site survey must verify true orientation, obstructions and occupied hours
A pre-concept survey should record what the architectural elevation cannot show on its own. A boundary wall may shade low glazing, while a gap between neighbouring villas may direct afternoon sun into one seating position. Trees, balconies, deep reveals and planned development can also change the duration and angle of exposure.
- Verify the façade: mark true north and record each window’s width, height, sill level, head level and reveal depth.
- Map obstructions: note adjacent villas, walls, screens, planting, balconies and open plots that may later be developed.
- Photograph actual conditions: capture representative afternoon hours and record the date so seasonal differences are not mistaken for permanent shading.
- Record occupation: distinguish a frequently used family living room or bedroom from a majlis used at selected times or a circulation space occupied briefly.
- Test operating expectations: confirm whether sheers, blinds or curtains should remain open for daylight, views, hospitality or supervision.
A Riyadh architect, façade consultant or building-performance specialist should turn this information into a room-by-room exposure drawing. The minimum useful record combines surveyed dimensions, photographs, obstruction heights, sun-path review and occupied-hour notes.
Glare, heat and fading are separate risks with different controls
Glare is a visual problem, solar heat gain is a cooling problem, and fading is a material-durability problem. Dark glass may reduce visible light without providing the required thermal performance. Blackout curtains can control glare and privacy when closed, but absorbed solar energy has already entered through the glazing. Additional air-conditioning may lower air temperature while leaving a bright television reflection or a hot sofa arm unresolved.
The room review should therefore separate three decisions:
- Use glazing and exterior shading to limit unwanted solar heat before it enters.
- Use adjustable blinds, sheers or curtains to manage glare, privacy and changing occupancy.
- Move vulnerable upholstery, artwork and timber away from concentrated exposure, then specify tested finishes and realistic replacement expectations.
Material approval must also retain its indoor-air-quality criteria. The U.S. Environmental Protection Agency identifies paints, varnishes, waxes, building materials and furnishings as common indoor VOC sources, so solar resistance should not excuse poorly considered finish chemistry.
Once the exposure is documented, the next decision becomes precise: which glazing specifications matter for a west-facing Saudi villa?
Which glazing specifications matter for a west-facing Saudi villa?
West-facing villa windows should be compared through declared whole-window performance, not glass colour or marketing labels. The architect and façade supplier must verify the Saudi Building Code edition and Riyadh provisions applicable to the project, then coordinate U-factor, solar heat-gain coefficient, visible transmittance, air leakage and insulated-glass construction.
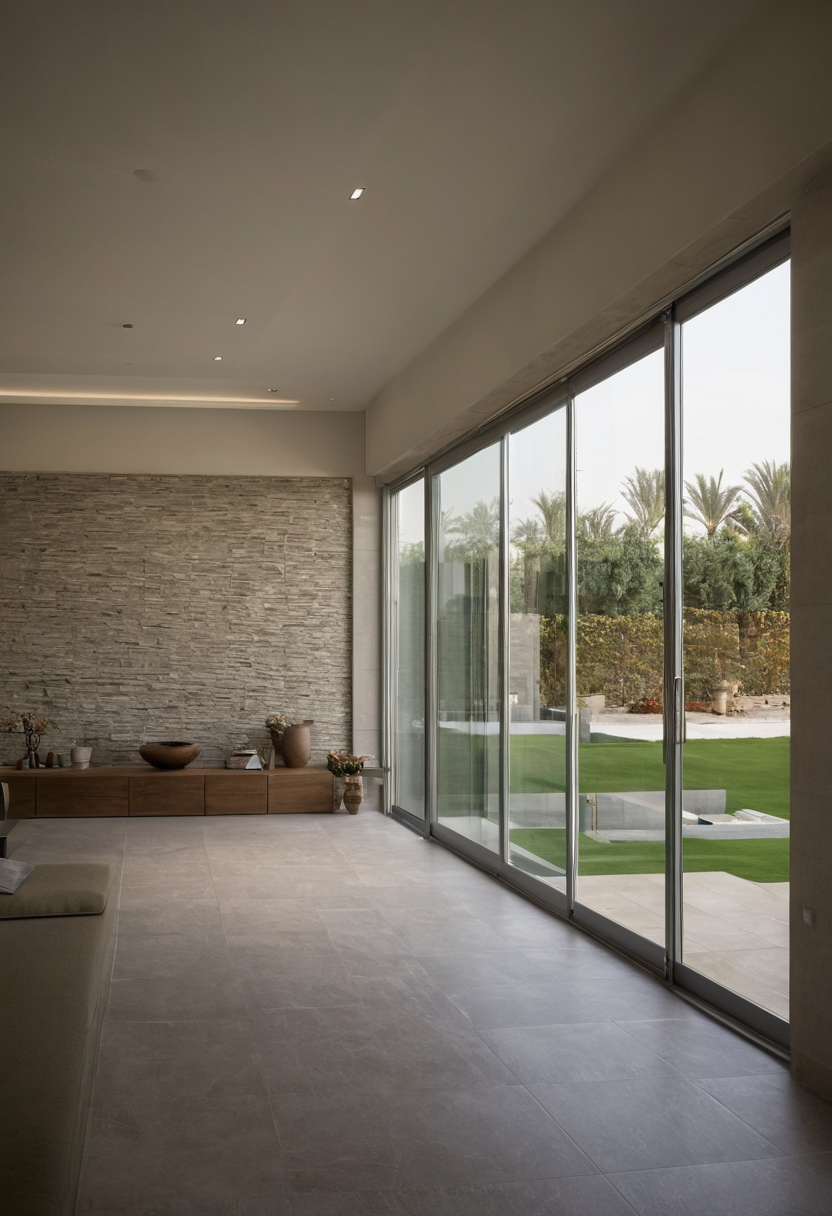

Which glazing specifications matter for a west-facing Saudi villa shown as a planning reference for layout, scale, and material decisions.
A lower solar heat-gain coefficient and a lower U-factor solve different problems
U-factor describes heat transfer through the window assembly, while solar heat-gain coefficient describes the proportion of incident solar energy admitted through it. Lower values reduce different loads. A west-facing room needs both metrics reviewed because afternoon solar radiation is not the same problem as heat conducted through glass, spacers and frames.
- U-factor: request the whole-window value and rating basis. A centre-of-glass value excludes frame and edge effects and can make a quotation appear stronger than the installed window.
- Solar heat-gain coefficient: request the value for the proposed glass and frame assembly. Do not accept “low-E” as a substitute for declared performance.
- Air leakage: request the tested assembly classification and confirm that fabrication, gaskets and site installation match the tested system.
ASHRAE’s heating and cooling load guidance identifies climate data, windows, envelope properties, infiltration and internal loads as related calculation inputs. The same course covers conduction, convection, radiation, thermal capacitance, and sensible and latent heat transfer. Final glazing values must therefore suit the actual window-to-wall ratio, frame, shading geometry, room use and HVAC design, not a generic villa target.
Visible transmittance must balance daylight, glare and glass appearance
Visible transmittance indicates how much visible light passes through the assembly. A darker tint may reduce brightness but can also weaken daylight, alter interior colour perception and create inconsistent façades. It does not automatically deliver the best solar control.
Review a full-size sample or project mock-up from inside and outside, during afternoon daylight and after dark with interior lights on. The review should record glass colour, reflectance, glare, façade consistency and nighttime privacy. Contract documents should identify the approved sample if appearance is commercially important.
The glazing submittal must identify the complete installed assembly
The approval checklist should include:
- glass build-up, pane thicknesses, cavity and spacer;
- low-emissivity coating type and coated surface;
- frame material, thermal break, gaskets and drainage;
- edge treatment, sealants and component compatibility;
- whole-window performance ratings and their test basis;
- safety-glazing classification for doors, low-level glass and other hazardous locations under the project jurisdiction.
Once the window assembly is credible, the next decision is where to stop the sun: exterior shading should intercept western exposure before curtains manage glare and privacy.
Exterior shading should intercept western sun before interior curtains manage glare and privacy
For an exposed west façade in Riyadh, exterior shading deserves evaluation before reliance on internal curtains because it intercepts sunlight before the glass and room surfaces absorb it. Success depends on solar angle, projection, spacing, wind resistance, drainage, cleaning access and façade approval. Interior shading remains necessary for adjustable glare control, privacy and blackout.
Any comparison between external and internal shading should state the tested climate, glass specification, window size, device position and operating schedule. A result from another façade orientation or a permanently closed blind cannot be treated as proof for an occupied Saudi family room.
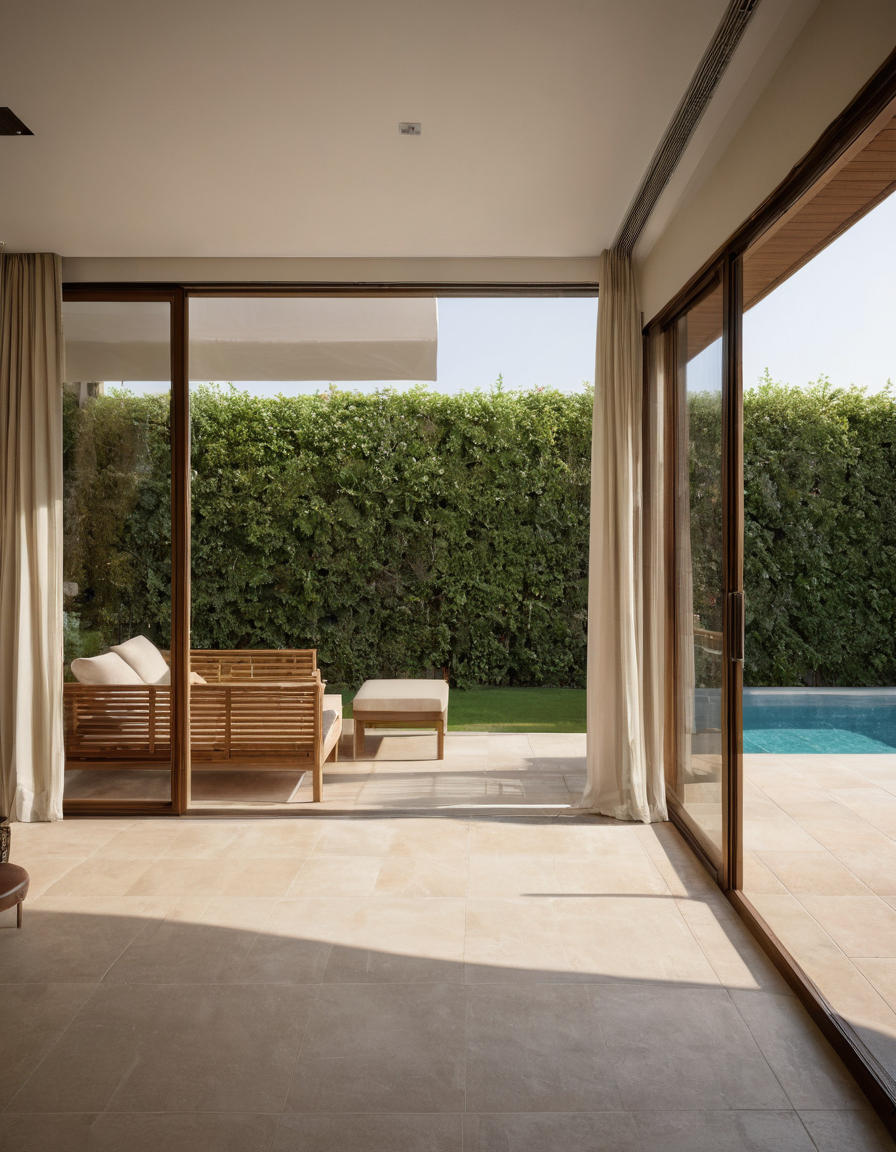

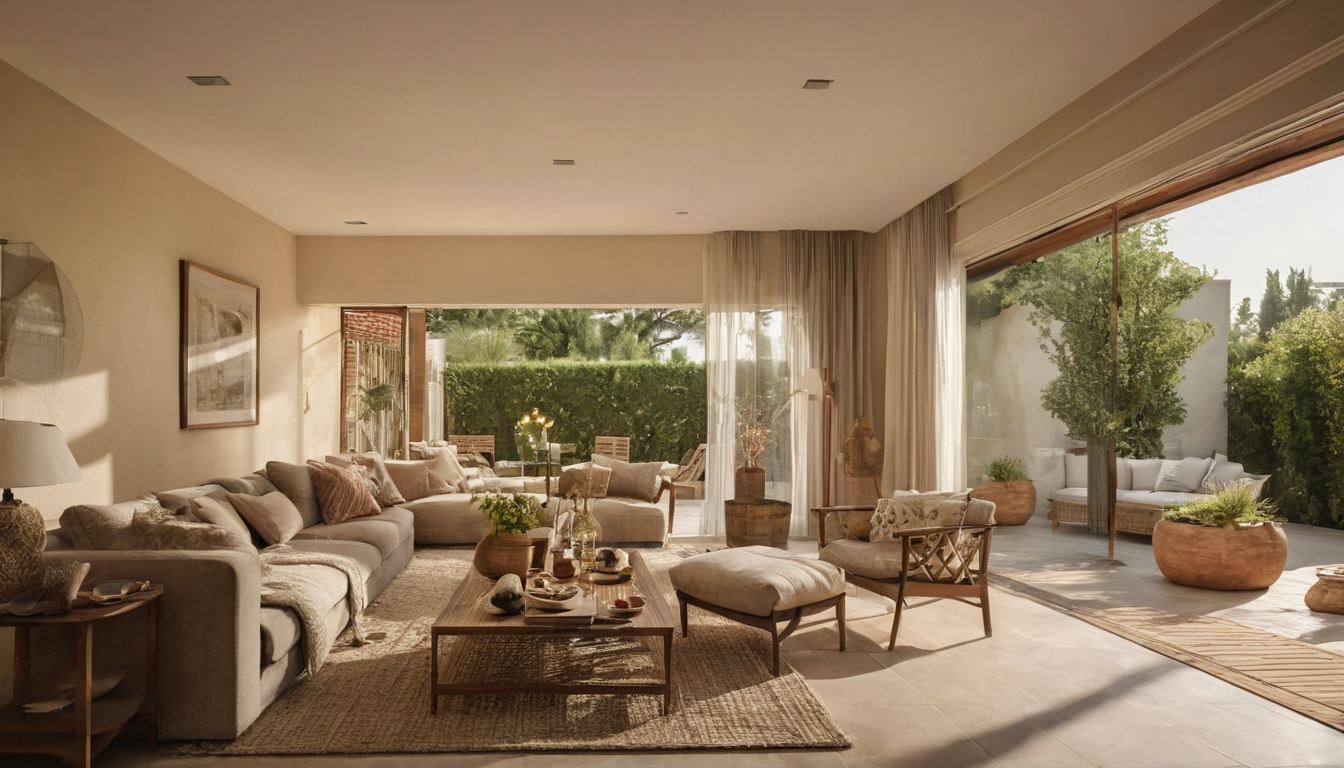
Exterior shading should intercept western sun before interior curtains manage glare and privacy shown with finish, fixture, and clearance relationships visible.
Vertical fins, screens and deep reveals must be tested against the actual solar angle
Low afternoon sun can pass beneath a horizontal overhang that performs well around midday. The architect or façade consultant should therefore issue project-specific sun-and-shadow studies for representative hot-season and shoulder-season afternoons, showing the protected glass area at occupied hours. Adjacent villas, boundary walls, balconies and landscape structures must appear in the model because existing obstructions may already shade part of the elevation.
- Deep reveals provide permanent protection but require enough depth and the correct side geometry.
- Balconies and overhangs shade upper glass more readily than low-angle sunlight reaching the lower pane.
- Vertical fins can address oblique western sun when their orientation and spacing follow the sun-path study.
- Mashrabiya-style screens combine privacy and solar filtering, but porosity must be specified rather than judged from a decorative rendering.
- Exterior blinds offer adjustable interception but introduce motors, controls, dust exposure and replacement-part requirements.
- Solar-control glazing supports the shading strategy but should not excuse ineffective external geometry.
Exterior attachments also need project-specific structural review for wind loading, anchors, substrate capacity and movement. The approval package should show drainage paths, safe cleaning access, motor access and a practical method for replacing damaged fins, screens or blind components.
Internal blinds and curtains provide adjustable control but do not replace façade coordination
Internal treatments solve the human side of exposure. Sheers can soften glare and preserve daytime privacy in a majlis, lined curtains can protect family living areas during peak afternoon use, and blackout systems can support bedrooms. None prevents sunlight from first heating the glass and entering the room as effectively as a suitable exterior control.
- Sheers: privacy and softened daylight, not blackout.
- Lined curtains: stronger glare control and decorative integration.
- Blackout curtains or blinds: darkness where the edges, tracks and operating method are properly detailed.
The room schedule must record manual or motorised operation, occupied hours and the expected curtain position. Curtains are not a rescue device for an unresolved façade. Their construction and the room around them must now be coordinated with the same care.
Curtain pockets, upholstery and furniture layouts must respond to western exposure
In west-facing Saudi villa rooms, coordinate the reflected ceiling plan and furniture plan before joinery and air-conditioning work begins. Curtain stacks need clear pockets, seating must avoid persistent glare and radiant discomfort, and valuable textiles or artwork require exposure-aware placement. These adjustments must also preserve daytime and nighttime privacy.
Curtain pockets must be sized from the approved curtain build-up and operating system
A generic curtain-pocket dimension is not a specification. Pocket width, depth and length must follow the approved fabric, lining, fullness, heading, track count, stack direction and motor. The curtain supplier should confirm stack-back, track loading, motor access, maintenance clearance and any bending radius. Review how blackout lining affects drapery stack and track load before ceiling framing is released.
The coordinated drawing should align the pocket with glazing and façade mullions while identifying access panels, joinery, lighting, diffusers and sprinklers where present. Lighting selection also affects servicing and internal energy use. Where qualified products apply, ENERGY STAR states that qualified LED lighting uses at least 75 percent less energy and lasts up to 25 times longer than incandescent lighting.
Screens, seating and artwork should be placed after an afternoon glare review
Test each layout from representative viewing positions during occupied afternoon hours, using the selected glazing and proposed shading. A family room needs checks from the television sofa, a majlis from principal guest seats, a bedroom from the bed, and a home office from the desk and screen.
- Television: check reflected sun and sightlines.
- Seating: avoid exposed hot zones beside glazing.
- Artwork: move sensitive pieces away from direct sun.
- Rugs and upholstery: review uneven exposure across each surface.
- Timber furniture: check where one face receives repeated sunlight.
- Display objects: assess glare, heat and security visibility.
- Circulation: retain clear family, service and guest routes.
Where circulation, majlis formality or privacy and guest-flow planning in Riyadh villas fixes the furniture position, specify adjustable shading rather than forcing a weaker layout. The remaining question is which exposed finishes can tolerate that placement, making tested lightfastness and realistic replacement planning the next approval decision.
West-facing finish schedules require tested lightfastness and realistic replacement planning
Finishes near west-facing villa windows should be selected from declared performance evidence and approved project samples, not showroom appearance alone. Riyadh exposure changes with glazing, shading, distance from the glass and curtain use, so upholstery, timber, rugs, wallcoverings and artwork require separate acceptance criteria, maintenance plans and replacement strategies.
Lightfastness ratings must match the exact textile and colourway being procured
Specify ISO 105-B02 or an equivalent recognised lightfastness method for exposed upholstery, curtains and rugs. Treat the result as comparative laboratory evidence, not a promised service life behind intense sunlit glazing. Dark, bright and naturally dyed colourways can perform differently, even within one collection.
Require a supplier report naming the exact product and colourway. Where appearance is critical, retain a control sample, approve a window-side mock-up and agree how colour change will be judged before procurement.
Timber, leather and artwork need exposure limits as well as protective coatings
Coated timber, veneer and laminate submittals should identify the complete finish system and relevant accelerated weathering method, such as xenon-arc exposure. Laboratory results cannot reproduce every combination of glazing, heat, maintenance and afternoon use, so they should not become unsupported lifespan promises.
Leather, natural timber and valuable artwork may still require relocation, rotation or sacrificial covers. For private collections, the National Park Service Museum Handbook offers a conservative reference for preservation, documentation, access and use.
- Highest risk: irreplaceable artwork close to exposed glass.
- Medium risk: refinishable timber or replaceable fixed upholstery.
- Lower risk: movable cushions and accessories with planned replacement.
These finish decisions become enforceable only through a coordinated west-room approval gate before fit-out procurement.
A coordinated west-room approval gate should precede fit-out procurement
Before fit-out procurement, every west-facing room should pass a coordinated review by the architect, interior designer, façade supplier, HVAC engineer, curtain specialist and contractor. The approval gate must confirm exposure, glazing, shading, cooling loads, controls, curtain pockets, furniture positions and finish evidence, while recording responsibility and unresolved substitutions.
The HVAC calculation must use the approved glazing and shading assumptions
The HVAC engineer should calculate room-by-room loads using the applicable methodology and accepted Riyadh outdoor design conditions. Inputs must reflect final orientation, glass area, whole-window performance, external shading, occupancy, lighting and equipment, rather than an idealised assumption that curtains remain closed. ASHRAE’s cooling-load course identifies the CLTD and Transfer Function methods among the methods it teaches.
Commissioning should test temperature control, air distribution and motorised shading under representative afternoon conditions. Switches, sensors, home automation, manual override and maintenance access must operate as one coordinated system.
Substitutions must be checked for performance, appearance and system compatibility
A lower-priced replacement is not equivalent merely because its dimensions match. The consultant should compare declared performance metrics, test methods, glass colour, frame construction, coating position, safety information, warranty, lead time and installation interfaces. Material changes to solar performance should trigger an updated cooling or daylight review.
- Concept and developed design: approve orientation studies, room use, shading intent and the responsibility matrix.
- Tender and shop drawings: approve glazing data, curtain loads, controls, anchors, pocket dimensions and warranty boundaries.
- Mock-up and bulk order: inspect glazing appearance, curtain operation and sensitive finishes under afternoon light.
- Handover: collect commissioning records, warranties, cleaning instructions and signed approvals.
This gate should also inform planning a Riyadh villa interior budget and contingency, because rejected substitutions and late interface changes create avoidable variations.
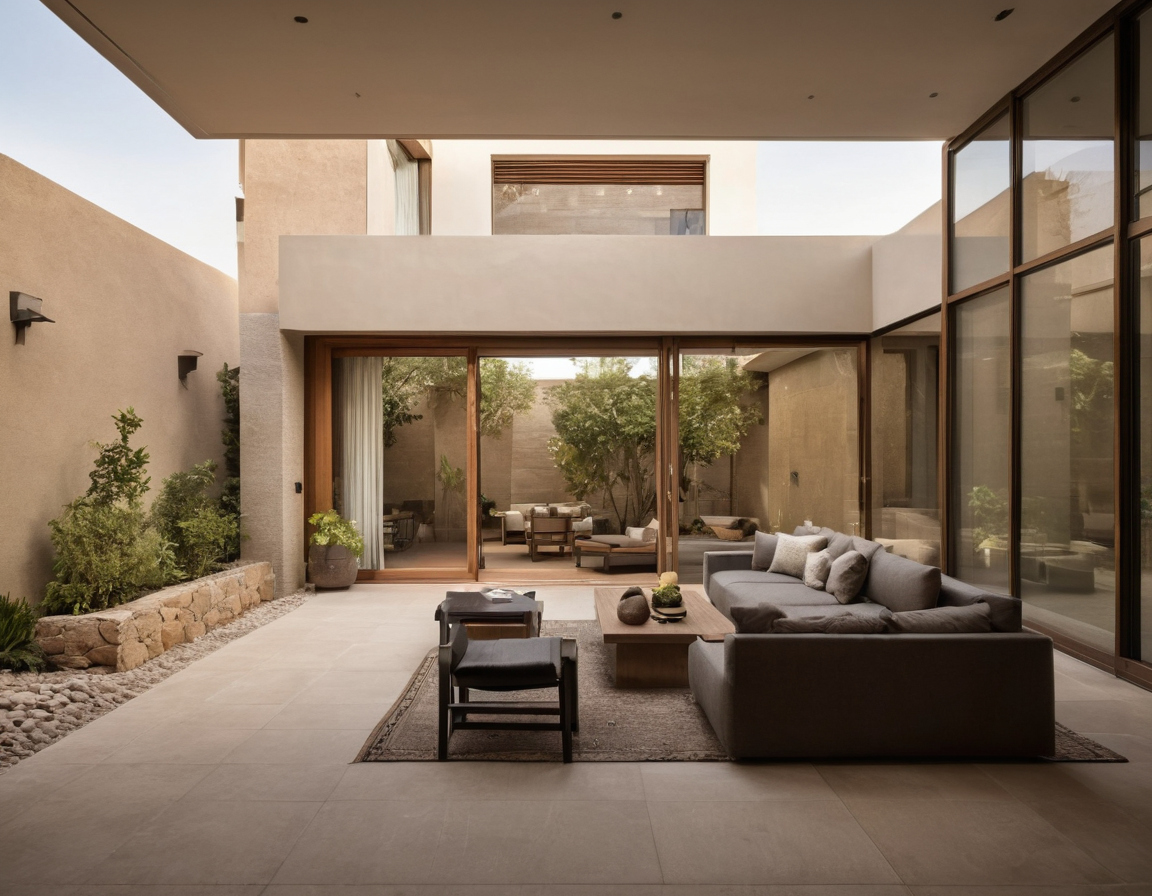

A coordinated west-room approval gate should precede fit-out procurement shown with finish, fixture, and clearance relationships visible.
Handover must include operating guidance for shading and finish protection
The owner manual should explain blind and curtain operation, seasonal settings, motor maintenance, manual release, approved cleaning products and protection requirements for glazing, coatings and textiles. For indoor products that emit volatile organic compounds during application, the U.S. Environmental Protection Agency recommends increased ventilation.
A post-occupancy review should check glare, room temperature, controls and visible finish change. No west-facing room should proceed to procurement until the coordinated approval record is complete. The practical order for home design in Saudi Arabia is orientation first, façade performance second and décor after both are credible.
Frequently asked questions
Is low-emissivity glass alone enough for a west-facing villa room in Riyadh?
No. A low-emissivity coating is one component of the glazing assembly, not a complete west-façade strategy. The homeowner should request declared whole-window U-factor, solar heat-gain coefficient and visible transmittance, then coordinate those values with external shading, window area, room use and cooling calculations.
Are external shades more effective than blackout curtains on a west-facing window?
Suitable external shading can intercept sunlight before it reaches the glass and interior surfaces. Blackout curtains remain useful for darkness, glare and privacy, but they operate after solar energy has reached the window assembly. External shades must still be designed for the actual solar angle, structure, wind exposure, drainage, cleaning and maintenance.
How should a curtain pocket be sized for sheers, blackout lining and a motorised track?
Size the pocket from the curtain supplier’s approved build-up, not a standard allowance copied from another room. The calculation should account for fabric and lining weight, fullness, headings, track count, stack-back, motor dimensions, fixing loads, access panels and maintenance clearance. Release ceiling framing only after these requirements are coordinated.
Where should televisions, sofas and artwork be placed in a west-facing majlis or family living room?
Place them after an afternoon glare and exposure review from the actual occupied positions. Keep television screens away from direct reflections, avoid placing principal seating in persistent hot zones, and move vulnerable artwork or natural materials away from concentrated sunlight. If privacy and majlis circulation restrict the layout, strengthen adjustable shading rather than compromise guest flow.